
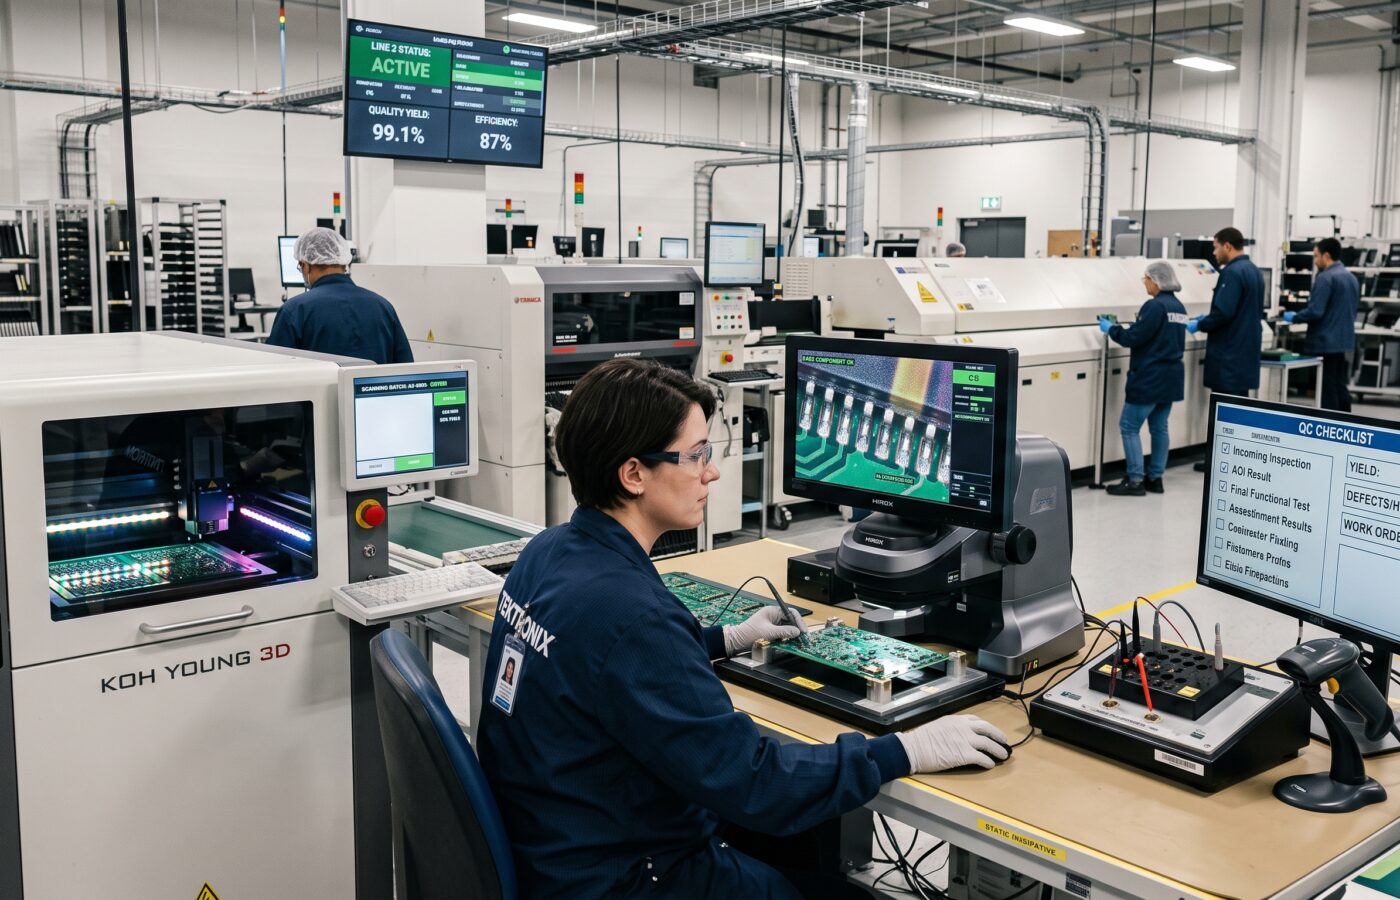
How Modern Manufacturing Plants Structure Their Quality Control Process

A modern manufacturing quality control process isn’t just about inspecting finished parts at the end of an assembly line. In today’s competitive industrial landscape, quality control operates as a multi-layered system designed to prevent defects long before products ever reach the shipping dock. From incoming material verification to statistical process control, here is how leading plants structure their entire quality framework to protect product integrity and lower operational costs.
When people outside manufacturing hear “quality control,” they picture someone at the end of the line with a clipboard. They picture someone checking parts right before they ship. That image isn’t wrong, exactly. It’s just about fifteen years out of date. On any plant floor I’ve run, final inspection is the last line of defense, not the plan. If a defect makes it that far and we’re catching it there for the first time, something upstream already failed. The real manufacturing quality control process starts long before a finished part ever reaches an inspector’s table. And it doesn’t end when the part ships, either.
People ask me this a lot, usually newer engineers or clients touring a facility for the first time. They want to know what a “modern” quality control process actually looks like day to day. So I’ll walk through it the way I’d walk a new quality technician through their first month. That’s honestly the clearest way to explain it.
It Starts Before the Material Even Hits the Floor
Most people assume quality control begins at the first machine. It doesn’t. It begins at the receiving dock, and honestly, it begins before that, at the supplier’s own facility.
Incoming Inspection at the Dock
Incoming quality control, some plants call it IQC, checks raw material, purchased components, and subassemblies against the specification. That happens before any of it reaches production. It sounds simple. In practice, it’s one of the highest leverage points in the entire system. A bad batch of steel or an out of spec fastener that slips past receiving inspection doesn’t cause one defect. It causes dozens of defects, sometimes hundreds, all downstream. Every one of them costs more to fix than it would have at the dock.
At the plants I’ve managed, incoming inspection covers a few things. First, documentation: certificates of conformance, material test reports, and dimensional reports from the supplier for complex parts. Second, a sampling plan, usually based on AQL, or acceptable quality level, tables. We don’t open every box on every pallet, but we don’t take a supplier’s word on faith either. Third, for critical suppliers, we run actual physical or dimensional checks against a first article or a control drawing.
Tracking Supplier Performance Over Time
We also track supplier performance over time. Every plant I’ve worked in keeps some version of a supplier scorecard. It tracks on time delivery, defect rate in parts per million, and corrective action responsiveness. A supplier that holds a consistent high 90s first pass acceptance rate earns a lighter inspection burden over time. A supplier that’s slipping gets tighter sampling, a supplier audit, or in some cases we requalify them entirely.
This is where quality directors and their sourcing counterparts usually end up in the same room. Supplier quality isn’t really a quality department problem in isolation. Quality, purchasing, and engineering all share that risk.
In Process Checks: Catching Problems While They’re Still Cheap
Here’s the number that changed how I think about this early in my career. At a stamping plant I worked at, we calculated the cost of catching a defect right at the press. It ran about four dollars to scrap and rework. The same defect, if it escaped to final assembly, cost closer to sixty dollars. That number factors in labor, wasted downstream parts, and line disruption. If it escaped to the customer, the number wasn’t really a number anymore. It was a relationship.
That’s the entire argument for building quality checks into the process itself rather than relying on inspection at the end. In process quality control, or IPQC, means checking dimensions, visual characteristics, or process parameters at defined intervals. Operators and quality technicians do this while the part is still being made, not after.
What Statistical Process Control Actually Does
The tool most plants lean on here is statistical process control. SPC sounds intimidating if you haven’t worked with it, but the idea is straightforward. You track a measurement, say the bore diameter on a machined part, over time on a control chart. You watch for signals that the process is drifting before it produces an out of spec part. A process can be perfectly capable of holding tolerance and still drift out of control. Maybe a tool is wearing, a fixture loosened, or a material lot changed. SPC catches that drift while parts are still in spec, which is the whole point. Wait until parts are already bad, and you’ve already lost the batch.
We also run process capability studies, Cpk being the metric most engineers will recognize. These confirm a process can actually hold its assigned tolerance before we ever run production volume. Running a process that’s only marginally capable, and hoping inspection catches the failures, is a recipe for trouble. In my experience, that’s how plants end up firefighting instead of manufacturing.
Control Plans Tie It Together
A control plan documents every characteristic that matters on a part. It spells out what we’re measuring, how often, with what gauge, and what happens if it’s out of spec. Good teams don’t write a control plan once and file it away. We revise it when a process changes. We also revise it when a customer complaint points to a gap, or when an internal audit finds one.
Final Inspection: The Last Gate, Not the Only Gate
By the time a part reaches final inspection, it should be the exception when something’s wrong, not the rule. That’s a very different mindset from plants that still treat final inspection as their primary quality control process. If that’s your primary control, you’re finding out about problems too late. By then you’ve already spent the labor and material to make the part.
What Final Inspection Actually Verifies
Final inspection at a well-run plant is really a verification step. We confirm this through dimensional checks, functional testing, visual inspection against defect standards, and documentation review. Together, they tell us everything upstream did what it was supposed to do. For regulated industries or safety critical parts, this stage also includes weld inspection, non-destructive testing, or torque verification. Each of those ties back to the operator and the equipment we used, with full traceability.
A Low Defect Rate at Final Inspection Isn’t the Whole Story
One thing I always tell newer quality engineers: don’t confuse a low defect rate at final inspection with a healthy process. If final inspection is catching a lot of problems, that tells you your in process controls have a gap. If final inspection is catching almost nothing, that’s actually the goal. It means the earlier stages are doing their job. You can judge the health of a quality system by what happens upstream. That tells you more than how busy the final inspectors are.
Documentation and Traceability: The Part Nobody Sees But Everyone Depends On
This is the least glamorous part of the manufacturing quality control process. It’s also the part that saves you when something goes wrong. Every part that leaves a plant I run has a trail. That trail shows what material lot it came from and what machine and operator produced it. It also shows what inspection results the part passed and what drawing and control plan revision applied at the time.
Why Traceability Matters When Something Fails
Traceability isn’t just paperwork for its own sake. When a customer calls with a field failure, the first question is always how many other parts that affects. If your traceability is solid, you can answer that the same day. You can narrow it to a specific lot or shift. If it’s not, you’re potentially looking at a much larger, much more expensive containment action than the actual problem warranted.
Most plants I’ve worked with run a quality management system that follows ISO 9001. For automotive or aerospace suppliers, IATF 16949 or AS9100 layer additional requirements on top. These frameworks aren’t just certificates to hang on the wall. They force discipline around document control, calibration of measuring equipment, internal audits, and management review. A busy plant lets these things slide easily, and struggles to rebuild them once it has neglected them for a while.
Calibration Is Easy to Underestimate
Calibration is one people underestimate. Every gauge, caliper, and measurement system on the floor needs a defined calibration interval, and someone has to track it. A gauge that’s drifted out of calibration can pass bad parts and fail good ones for weeks before anyone notices. By then you don’t just have a quality problem. You have a question mark over every measurement that gauge ever took.
When Something Goes Wrong: Containment, Root Cause, and Actually Fixing It
No quality system prevents one hundred percent of defects. What separates a mature manufacturing quality control process from a reactive one is what happens after someone finds a nonconformance.
Containment Comes First
The sequence I train every team on is containment first, root cause second, corrective action third. Containment means immediately isolating suspect material, anything from the same lot, shift, or time window. That way it doesn’t move further downstream, or worse, ship to a customer. This has to happen fast, sometimes within the hour. It has to happen before anyone’s fully sure what caused the problem.
Root Cause and Corrective Action
Root cause is where a lot of plants cut corners, honestly. It’s tempting to write “operator error” on a nonconformance report and move on. That almost never holds up under real scrutiny. We use tools like the five whys and fishbone diagrams to push past the symptom and find the actual cause. Usually it’s a combination of factors. Maybe a fixture made incorrect placement easy. Maybe a work instruction stayed ambiguous, or a process wasn’t capable of the tolerance we assigned it.
Corrective action has to address that root cause specifically, not just the symptom. A lot of plants formalize this as an 8D report. And someone has to verify it after the fact. I’ve seen too many teams close out a corrective action on paper as soon as someone implements a fix. Nobody goes back thirty or sixty days later to confirm the defect actually stopped recurring. That follow up step is, in my opinion, the single most skipped step in corrective action across the industry. It’s also the reason the same defects resurface every couple of years at plants that don’t take it seriously.
Quality Is Not One Department’s Job, Even Though It Has a Department
If I had to name the biggest shift in manufacturing quality control over the last decade, it’s this. Quality stopped being something one department does to everyone else’s work. It became something everyone builds into how they work.
Building a Culture Where Operators Speak Up
We train operators on the floor to stop the line and flag a suspect part. That beats letting it pass and hoping inspection catches it. That requires a culture that rewards flagging a problem, instead of treating it as slowing down the count. I’ve walked into plants where operators quietly passed along parts they suspected were marginal. A previous supervisor there had made it clear he frowned on stopping the line for anything short of catastrophic. That plant’s defect rate told the whole story before I ever looked at a single chart.
Training and Cross Functional Involvement
Training matters more here than people give it credit for. A quality technician needs to understand how to use a gauge. They also need to understand why the characteristic they’re measuring matters to the part’s function. That context is what lets someone catch something a checklist wouldn’t have flagged. We run gauge repeatability and reproducibility studies, MSA studies for short. They confirm that different operators measuring the same part get consistent results. If they don’t, your data isn’t telling you about the process. It’s telling you about measurement noise, and that’s a much harder problem to diagnose if you don’t already suspect it.
Cross functional involvement matters too. Design for manufacturability reviews give quality a seat at the table before anyone finalizes a part design. They catch problems that no amount of downstream inspection ever could. Some defects come from the design itself, not the process. Think of a tolerance stack that doesn’t actually work in practice, or a feature that’s nearly impossible to inspect consistently.
The Metrics That Actually Tell You Something
Plants track a lot of numbers. Not all of them are useful, and a few are actively misleading if you don’t understand what’s behind them.
First Pass Yield
First pass yield is one of the better overall health indicators. It’s the percentage of parts that pass all quality checks the first time, with no rework. It captures the whole process, not just one station. A plant with a high scrap rate but a low defect rate at final inspection isn’t actually doing well. It’s just moving the cost of poor quality earlier in the process. That beats shipping bad parts, but it still costs money.
The Real Cost of Quality
Cost of quality is the metric I push leadership teams to care about most. It reframes quality from a department’s budget line into a company wide number. It typically breaks into three buckets. Prevention costs cover training, SPC, and control plans. Appraisal costs cover inspection, testing, and audits. Failure costs split into internal ones, like scrap and rework, and external ones, like warranty claims, returns, and field failures.
External failure costs almost always run the most expensive category by a wide margin. Spend a dollar well on prevention, and you tend to save considerably more than a dollar on the failure side. That ratio is usually the single most persuasive argument I can make to a plant manager. It matters most when they’re under pressure to cut quality headcount during a tight quarter.
Defect Rate in Parts Per Million
Defect rate in parts per million matters a great deal for high volume production. Customers in automotive and electronics often expect a single digit PPM target. But I’d caution against chasing a PPM number in isolation. Look at where in the process you’re catching those defects. That context tells you whether your system actually prevents problems, or just gets lucky at final inspection.
Where This Is Heading
Quality data that used to live on paper travelers now flows into a manufacturing execution system in real time. Some plants even run predictive models that flag a process drift before an SPC chart would trigger an alarm. That’s a real improvement. But I’d push back on the idea that better software replaces the fundamentals I’ve walked through here. The structure still matters more than the tooling. Catch problems as early as possible. Document enough that you can trace a failure back to its cause. And build a culture where quality is everyone’s responsibility, not just one department’s after the fact check.
That’s the manufacturing quality control process as I’ve built it and run it across several plants now. It’s not glamorous, and most of it happens quietly enough that it’s easy to underinvest in until something goes wrong. At the plants that get this right, you almost never hear about quality. The team already handled it three steps before anyone had to raise their hand.
Frequently Asked Questions
What is the difference between quality control and quality assurance in manufacturing?
Quality control refers to the specific activities that detect defects, inspection, testing, measurement, at various points in production. Quality assurance is the broader system of processes, documentation, and audits designed to prevent defects from occurring in the first place. In practice, a mature manufacturing quality control process needs both working together. The American Society for Quality lays out this distinction clearly: Quality Assurance vs Quality Control.
What is in process quality control (IPQC) and why does it matter?
In process quality control checks parts, materials, and process parameters while production is still running. It doesn’t wait until a batch finishes. It catches process drift and defects while they’re still inexpensive to correct. SafetyCulture covers IPQC methods and implementation in detail: A Comprehensive Guide to In Process Quality Control.
What does statistical process control (SPC) actually do on the plant floor?
SPC uses control charts to track a process measurement over time. That lets a team spot when a process drifts out of statistical control before it starts producing out of spec parts. Teams use it to prevent defects, not just detect them. Autodesk’s manufacturing blog covers the fundamentals well: What is Statistical Process Control (SPC) in Manufacturing?.
Why does supplier quality count as part of a plant’s own quality control process?
Defective incoming material or components create downstream defects at a much higher cost than catching them at receiving inspection. Most plants formalize this with supplier scorecards, sampling plans, and periodic audits. They don’t treat supplier quality as someone else’s problem. ProjectManager’s overview of manufacturing quality control covers this upstream to downstream structure: Quality Control in Manufacturing: Types, Tools & Process.
What should happen immediately after someone finds a nonconformance on the floor?
The immediate priority is containment. Isolate any suspect parts from the same lot, shift, or time window, so the problem doesn’t spread further into production or ship to a customer. Root cause analysis and corrective action follow, but containment has to happen first and fast. Inbound Logistics gives a solid practical rundown of this sequence within broader manufacturing quality practices: Essential Guide to Quality Control in Manufacturing Best Practices.
References
- American Society for Quality (ASQ). “Quality Assurance vs Quality Control.” https://asq.org/quality-resources/quality-assurance-vs-control
- American Society for Quality (ASQ). “Quality Glossary of Terms, Acronyms & Definitions.” https://asq.org/quality-resources/quality-glossary
- SafetyCulture. “A Comprehensive Guide to In Process Quality Control (IPQC).” https://safetyculture.com/topics/quality-assurance-and-quality-control/in-process-quality-control
- Autodesk. “What is Statistical Process Control (SPC) in Manufacturing?” https://www.autodesk.com/blogs/design-and-manufacturing/what-is-statistical-process-control/
- ProjectManager. “Quality Control in Manufacturing: Types, Tools & Process.” https://www.projectmanager.com/blog/quality-control-manufacturing
- Inbound Logistics. “Essential Guide to Quality Control in Manufacturing Best Practices.” https://www.inboundlogistics.com/articles/quality-control-in-manufacturing-best-practices/
- Wikipedia. “Statistical Process Control.” https://en.wikipedia.org/wiki/Statistical_process_control