




A few years ago a plant manager called me on a Friday afternoon to book a structural engineering inspection. One of his forklift drivers had noticed a crack running across the floor of a storage mezzanine, and somebody on the floor had started calling it “the fault line.” He wanted to know two things. Was the mezzanine safe to use on Monday, and what was I actually going to do when I showed up?
That second question comes up on almost every job, and it is a fair one. Most people only meet a structural engineer once or twice in their working lives, usually when something already looks wrong. They have no idea what a structural engineering inspection involves, how long it takes, or what they will get at the end of it. So they imagine either a quick glance and a signature, or a crew tearing open walls for a week.
The truth sits in between. Every structural engineering inspection I run follows a pattern I have repeated on warehouses, manufacturing plants, parking structures, condo towers and more than a few old houses. Here is how it actually goes, from the first phone call to the sealed report.
Why Owners Request a Structural Engineering Inspection
In my experience, nearly every structural engineering inspection starts from one of five places.
Visible Distress, Transactions and Changes in Use
Visible distress tops the list. Cracks in slabs or masonry, a door that suddenly binds, a floor that feels soft or out of level, rust staining bleeding out of concrete, or a beam that looks like it is sagging. These calls come in with some urgency.
A transaction is the second trigger. Buyers, lenders and insurers want to know what they are taking on. A general home or property inspector will often stop short and recommend further evaluation by a licensed engineer, and that referral lands on my desk.
Next comes a change in use. An owner wants to hang new equipment from the roof, install a heavier racking system, add a mezzanine, or put a rooftop unit where one never existed. Someone has to confirm the existing structure can carry the new load, which is why structural review belongs in any sound engineering change management process.
Events and Regulatory Requirements
Events make up the fourth group. A truck backs into a column, a storm drops a tree on a roof, a fire burns through part of a building, or an earthquake shakes everything loose. After an event, the question is simple: what is damaged, and is it still safe to occupy? Plants that already run a supply chain risk assessment should treat their own buildings as part of that risk picture.
Regulation rounds out the list, and it keeps growing. After the Champlain Towers South collapse in Surfside, Florida passed its Building Safety Act, and the state now requires milestone inspections for many condominium and cooperative buildings. Other jurisdictions run periodic programs of their own. Singapore, for example, has had a Periodic Structural Inspection regime for years, and its Building and Construction Authority recently reminded engineers that they must personally attend the inspection rather than hand it off to staff.
The reason behind the call shapes everything that follows, so it is the first thing I ask about.
Preparing for a Structural Engineering Inspection Before Site Day
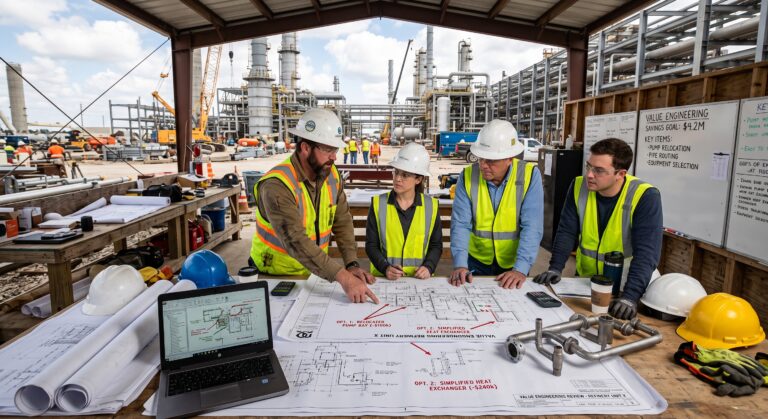
A good structural engineering inspection begins at a desk. When an owner calls, I want a clear description of what they have seen, when they first noticed it, and whether it has changed. Photos help enormously. A picture of a crack with a tape measure or a coin beside it tells me more than ten minutes of description.
Gathering Drawings and Records
Then I ask for documents. Original drawings if they exist, any structural calculations, previous inspection reports, records of repairs or renovations, geotechnical reports, and anything that shows how the owner has used the building over the years. In industrial facilities, I also want to know about crane capacities, equipment weights, vibration sources and any chemical exposure, because those details change how a structure ages.
Honestly, most owners do not have half of this. Drawings disappear when buildings change hands, and renovations happen without anyone updating the record set. That is fine. It just means I plan for more field measurement and fewer assumptions.
Agreeing on Scope
I also agree on scope before the visit. A focused inspection of one crack or one beam is very different from a full condition assessment of a 200,000 square foot plant. The American Society of Civil Engineers guideline on structural condition assessment of existing buildings, known as ASCE 11, describes this split well: a preliminary assessment first, then a detailed assessment only where the preliminary work shows a need for it. I follow that logic on almost every job, whether or not the client ever hears the name of the standard.
The Walk Around: Where Every Structural Engineering Inspection Starts
When I arrive, I rarely go straight to the problem the owner called about. The outside comes first on every structural engineering inspection I perform.
Buildings tell you a lot from the outside if you slow down. I look at the roofline from a distance to see whether it runs straight or dips between columns. Long walls get the same treatment, since sighting down them reveals bowing or lean. Next, I check how the ground slopes around the foundation, because water that pools against a footing causes a remarkable number of structural complaints. Home inspection groups such as InterNACHI teach inspectors to look for soil sloping away from the building for at least six feet, and that rule of thumb holds just as well for a warehouse as for a bungalow.
Downspouts that discharge right at the wall go in my notes, along with cracked or heaved paving, trees growing too close, and signs of past patching. Stepped cracks in masonry, cracks that widen toward the top or bottom of a wall, and cracks that radiate from window and door corners all point toward movement somewhere below.
On industrial sites, I also look at loading docks, which take a beating from trucks and forklifts, and at the junctions between original buildings and later additions. Those junctions are where differential settlement usually shows up first.
Inside: Following the Load Path
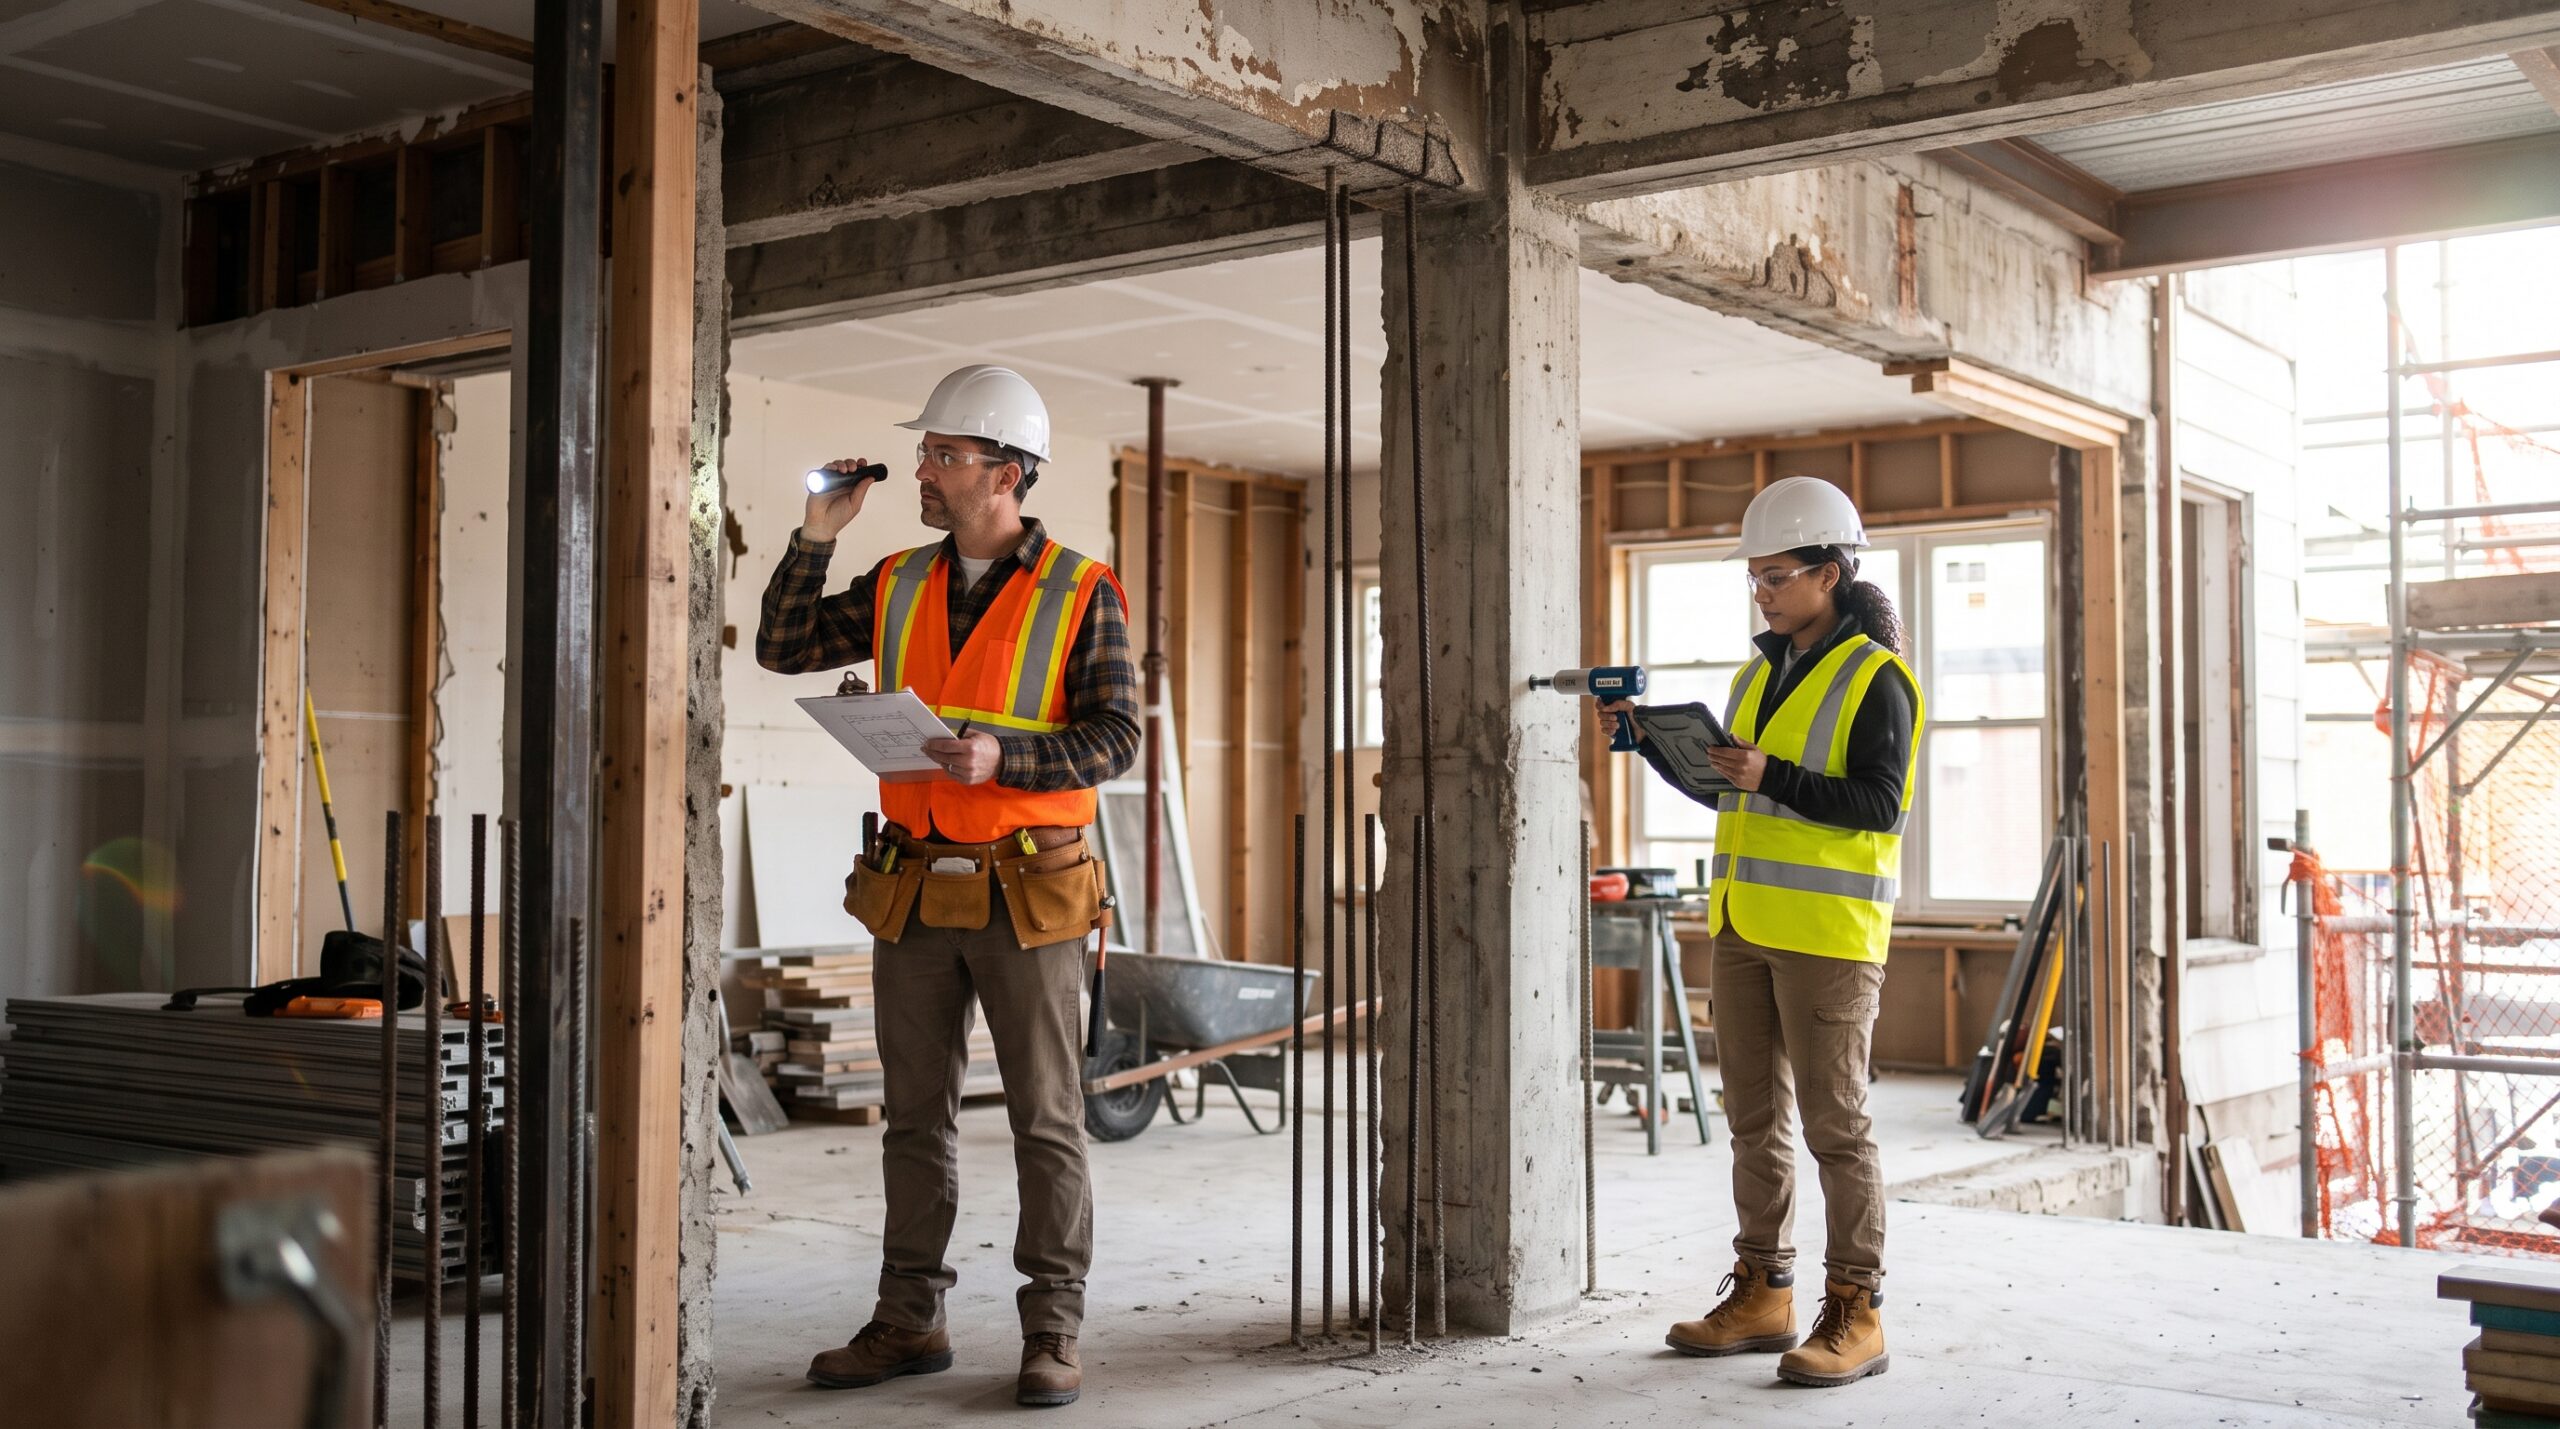
Once inside, my whole approach rests on one idea, the load path. Every pound of roof, snow, equipment and people has to travel down through the structure and into the ground. My job is to follow that path from top to bottom and find anywhere it breaks, overloads, or deteriorates.
Roof Framing
I start high. In a steel building that means joists, girders, bracing and the connections at the column tops. In a wood structure it means rafters, trusses, and the plates they bear on. I look for deflection, rust, rot, cut or notched members, missing bracing, and signs of water getting in. Roofs collect modifications over the years. Contractors cut openings for ducts, hang conveyors from joists that nobody designed for that load, and set heavy units on spans with no reinforcement. I find these more often than I would like.
Floors and Mezzanines
Next come the floors. I check framing members, deck, and the slab surface. How a floor deflects under load matters, and so does whether it vibrates more than it should. In the case of that plant manager’s mezzanine, the crack turned out to follow a joint between two pours of concrete, but the vibration under forklift traffic was the real issue. The connection between the mezzanine beams and the building columns had loosened, and the floor was behaving like a drum. The crack was a symptom, not the disease.
Columns, Walls and Connections
Columns and bearing walls carry everything above them, so I spend real time here. I look for plumbness, impact damage at the base, corrosion where the steel meets the floor, and section loss. Connections get special attention. Missing bolts, loose nuts, cracked welds and distorted plates are the things that quietly turn a sound frame into a risky one. The Mine Safety and Health Administration publishes a plain list of warning signs for industrial structures, including missing or loose bolts, cracked welds, bent or buckled members and spalled concrete, and I would happily tape that list to the wall of any plant maintenance office.
Foundations and Slabs on Grade
Finally I get to the foundation, from basements and crawl spaces to grade beams and slab edges. I look at crack patterns, efflorescence, moisture, settlement at column bases, and any sign that water has washed soil out from underneath. If there is a crawl space, I go in. Not every engineer enjoys that part, but you cannot evaluate what you have not seen.
Structural Engineering Inspection in Industrial Facilities
Industrial buildings work harder than offices and houses, and a structural engineering inspection of a plant has a few extra items on the list.
Crane Runways and Storage Racks
Crane runways are near the top. Runway beams, rail clips, stops and the brackets that hold them to columns take repeated impact and fatigue loading. Fatigue cracks often start small at welds, and they grow quietly.
Storage racks come next. Many owners treat racking as equipment rather than structure, yet a fully loaded rack bay can carry enormous loads, and a single damaged upright from a forklift strike can start a progressive collapse. I look at anchorage, upright damage, beam connectors and whether the posted load capacities match what is actually on the shelves, which is one more reason inventory management for manufacturers should account for where and how stock is stored.
Equipment, Platforms and Chemical Exposure
Equipment pads and machine foundations deserve their own look. Vibrating machinery slowly cracks the concrete around it, loosens anchor bolts, and can transmit vibration into the rest of the structure.
Then there are pipe racks, platforms, stairs, ladders and handrails. These are easy to overlook because they feel like accessories, but a corroded platform grating or a loose handrail is exactly how people get hurt.
Chemical exposure matters too. Acids, salts and process steam accelerate corrosion in steel and degrade concrete. Wet material sitting on beam flanges or at column bases is a classic source of hidden section loss, and good housekeeping is honestly one of the cheapest structural protections a plant can buy, right up there with the simplest manufacturing cost reduction strategies.
Tools Used in a Structural Engineering Inspection
People sometimes expect high technology from a structural engineering inspection. Most of my bag is fairly ordinary: a flashlight, a tape measure, a crack width gauge, a digital level, a moisture meter, a hammer for sounding concrete, binoculars, a camera, and a notebook. A laser level or a total station comes along when I need to map floor elevations or column plumbness accurately.
For concealed conditions, the options get more interesting. A borescope lets me look inside wall cavities through a small hole. Ground penetrating radar and cover meters locate reinforcing steel in concrete. Ultrasonic thickness gauges measure how much steel is left in a corroded member. Singapore’s building authority specifically calls on engineers to use borescopes, scanners and small robotic cameras rather than relying on what the finishes look like, and I agree with that thinking. Paint and drywall can hide a lot. A pretty ceiling tells you nothing about the beam behind it.
When a Visual Inspection Is Not Enough
Most of a structural engineering inspection is visual and qualitative. I observe, measure, photograph and judge. Often that is enough to reach a confident conclusion.
Sometimes it is not. When I see evidence of serious deterioration, or when the consequences of being wrong are high, I recommend going further. That can mean opening up finishes at selected spots, taking concrete cores for compression testing, chloride or carbonation testing to understand corrosion risk in reinforcing steel, weld testing, wood moisture and decay probing, or load testing a floor.
Florida’s Two Phase Model
Florida’s milestone inspection law is a good model of this two step thinking. Phase one is a visual examination of habitable and nonhabitable areas by a licensed engineer or architect, with a qualitative assessment of the structure. When the engineer finds no substantial structural deterioration, the process ends there. When the engineer does find it, phase two follows, and that phase can include destructive or nondestructive testing as the engineer decides. The law also sets deadlines: a phase two progress report is due within 180 days of the phase one report, and repairs must begin within 365 days of the phase two report.
You do not need to be in Florida for that framework to make sense. Look first, then test only where the looking raises real questions.
How I Judge What I Find
Here is the part that separates a structural engineering inspection from a checklist. Finding a crack is easy. Knowing what it means takes judgment.
Reading Concrete Cracks
Take concrete cracks. Many are harmless. Concrete shrinks as it cures, and fine vertical cracks in foundation walls are very common for that reason. What I care about is width, length, direction, pattern, and whether the crack is still moving. A hairline crack that has not changed in ten years is a different animal from a crack that has opened a quarter inch since spring. Diagonal cracks that run from opening corners, cracks with one side offset from the other, and cracks wider at one end than the other usually point to movement and get closer study.
When I cannot tell whether a crack is active, I recommend monitoring. Simple crack monitors glued across the crack, read every month or two, settle the question cheaply. Spending six months watching beats ordering an expensive repair that was never needed.
Steel, Wood and Context
The same judgment applies to steel and wood. Surface rust is cosmetic. Rust that has turned into layered scale and measurably thinned a flange is structural. A small check in a timber beam is normal. A split running through a connection is not.
Then there is context. I always ask what the structure is doing now compared with what its designers intended. Many of the problems I see are not failures of the original design at all. They come from loads nobody planned for, water nobody managed, or alterations nobody engineered.
The Structural Engineering Inspection Report
Within a week or two after the structural engineering inspection, depending on scope, the client receives a written report. A useful report, in my view, does five things.
First, it states the scope clearly, including what I inspected and, just as important, what I could not reach.
Second, a solid report describes the structure: its system, materials, age and any documents I reviewed.
The observations come next, with photographs and locations, in language an owner can follow.
After that come conclusions on cause. Owners do not just want to know that a wall is cracked. They want to know why, because the cause decides the fix.
Finally, the report gives prioritized recommendations. I usually sort these into immediate safety items, repairs needed in the near term, and maintenance or monitoring items. If something is unsafe, the owner hears it from me on site that day rather than waiting for the report. Where a jurisdiction runs a mandatory program, I sign, seal and file the report with the building official.
What the Report Is Not
What the report is not: a repair design. If repairs are needed, the next step is usually a set of stamped repair drawings and specifications, which a contractor can then price and build, and which most building departments need before they will issue a permit. Treat that repair phase like any other project and apply engineering project management best practices to keep it on schedule.
Structural Engineering Inspection Cost and Time on Site
Clients always ask, so here are honest ranges for a structural engineering inspection. For houses and small buildings, a focused foundation inspection in the United States commonly falls somewhere around $340 to $780, according to HomeAdvisor’s cost data. Comprehensive residential inspections run higher. Field time for a focused inspection usually runs two to four hours, while a full residential structural review can take most of a day.
I price commercial and industrial work by scope, which makes it harder to generalize. A single mezzanine might take a morning. A full condition assessment of a large plant with crane systems and racking can take several days on site plus significant office time. Testing adds laboratory and specialist fees on top, so budget for them the way you would any line item in an industrial procurement strategy.
My advice is not to shop on price alone. Vet the engineer the way you would run a supplier qualification process. A cheap inspection that misses a corroded connection is the most expensive inspection you will ever buy.
How to Get the Most Out of Your Inspection
A few practical things make a real difference to your structural engineering inspection.
- Gather whatever drawings and records you have before the visit, even if they are incomplete.
- Make access easy. Clear the area around the problem, unlock mechanical rooms and roof hatches, arrange a lift if high areas need close inspection, and have someone available who knows the building’s history.
- Tell the whole story. Owners sometimes hold back on old repairs or past leaks because they worry it will make things look worse. It does the opposite. History helps me find the cause faster.
- Ask questions on site. Explaining something while we stand in front of it works far better than a paragraph later.
- Read the recommendations, then act on the priority items. A report sitting in a drawer protects nobody.
As for the plant manager and his fault line? We restricted forklift traffic on the mezzanine that weekend, tightened and replaced the loose connections the following week, added bracing, and the vibration disappeared. We sealed the crack and kept monitoring it. It has not moved since. The fix was not dramatic. It just needed someone to follow the load path and find where it broke down.
Structural Engineering Inspection FAQs
What is the difference between a home inspection and a structural engineering inspection?
A general home or property inspector surveys the whole building at a broad level, covering roofing, plumbing, electrical systems and more, and flags concerns. A licensed engineer performs a structural engineering inspection, focusing only on the structure, determining the cause of distress and giving a professional opinion on safety and repairs. HomeLight’s guide on structural home inspections explains the distinction well.
How long does a structural engineering inspection take?
A focused inspection of a single issue typically takes two to four hours on site, while a comprehensive review takes four to eight hours or more. Large industrial facilities can need several days. See the breakdown at Inspect and Test.
Does a structural engineer need a license?
Yes. Structural opinions should come from an engineer licensed in the state or jurisdiction where the building sits. Some states also require the separate SE credential for certain building types. You can verify a license with your state engineering board.
Are all foundation cracks a problem?
No. Fine vertical cracks from concrete shrinkage are common and often harmless. Wide, offset, diagonal or growing cracks deserve evaluation. InterNACHI’s guide to inspecting foundation walls and piers covers common crack types.
What is a milestone inspection?
Florida created this mandatory structural inspection for many condominium and cooperative buildings after the Surfside collapse. Phase one is visual; phase two with testing follows if the engineer finds substantial deterioration. The full text sits in Florida Statute 553.899.
How often should an industrial facility get a structural inspection?
There is no single rule, but many owners schedule a formal assessment every few years, with more frequent checks for crane runways, racking and corrosive environments. MSHA’s best practices to prevent structural failures recommend periodic formal assessments by a structural engineer alongside routine in house checks.
Will the engineer tell me how to fix the problem?
The inspection report gives recommendations and priorities. Detailed repair drawings and specifications are usually a separate engineering service, and building departments often need them for permits.
References
- American Society of Civil Engineers. ASCE 11 Structural Condition Assessment of Existing Buildings
- ANSI Webstore. SEI/ASCE 11-99 Guideline for Structural Condition Assessment of Existing Buildings
- The Florida Senate. 2024 Florida Statutes, Section 553.899, Mandatory Structural Inspections for Condominium and Cooperative Buildings
- Town of Orchid, Florida. Milestone Inspections for Condominiums
- Building and Construction Authority, Singapore. Reminder on Proper Conduct of Periodic Structural Inspections and Expectations of Structural Engineers
- Mine Safety and Health Administration. Best Practices to Prevent Structural Failures
- InterNACHI. Inspecting Foundation Walls and Piers
- InterNACHI. Avoiding Litigation: What Some Attorneys Might See
- HomeLight. How to Get Through a Structural Home Inspection and What to Expect
- HomeAdvisor. Who to Hire for a Home Foundation Inspection
- Inspect and Test. Structural Engineer Home Inspection Near Me: Buyer’s Guide