




Early in my career, one rushed first article inspection taught me a lesson I still carry. I signed off on a machined aluminum bracket that looked perfect. The surface finish was clean, the critical bore measured dead center of its tolerance, and the operator was proud of it. Two weeks later, the customer rejected an entire lot of 1,200 pieces because the program located a mounting hole pattern from the wrong datum. Every part was consistently, beautifully wrong. Nobody had checked that one feature against the drawing on the first piece, because everyone assumed the program had already proven itself on a previous job.
That lot taught me more about first article inspection than any training course. A first article inspection is not there to admire a good part. It exists to answer one blunt question before you commit material, machine time, and your reputation to a full run: did we actually understand and build everything the drawing asked for?
I have spent years on both sides of this process, writing FAI reports as a supplier and reviewing them as a customer. In this article I want to walk through how first article inspection really works on the shop floor, when you need one, what goes into the report, and the mistakes I keep seeing that turn a valuable safeguard into an expensive formality.
What First Article Inspection Actually Is (and What It Is Not)
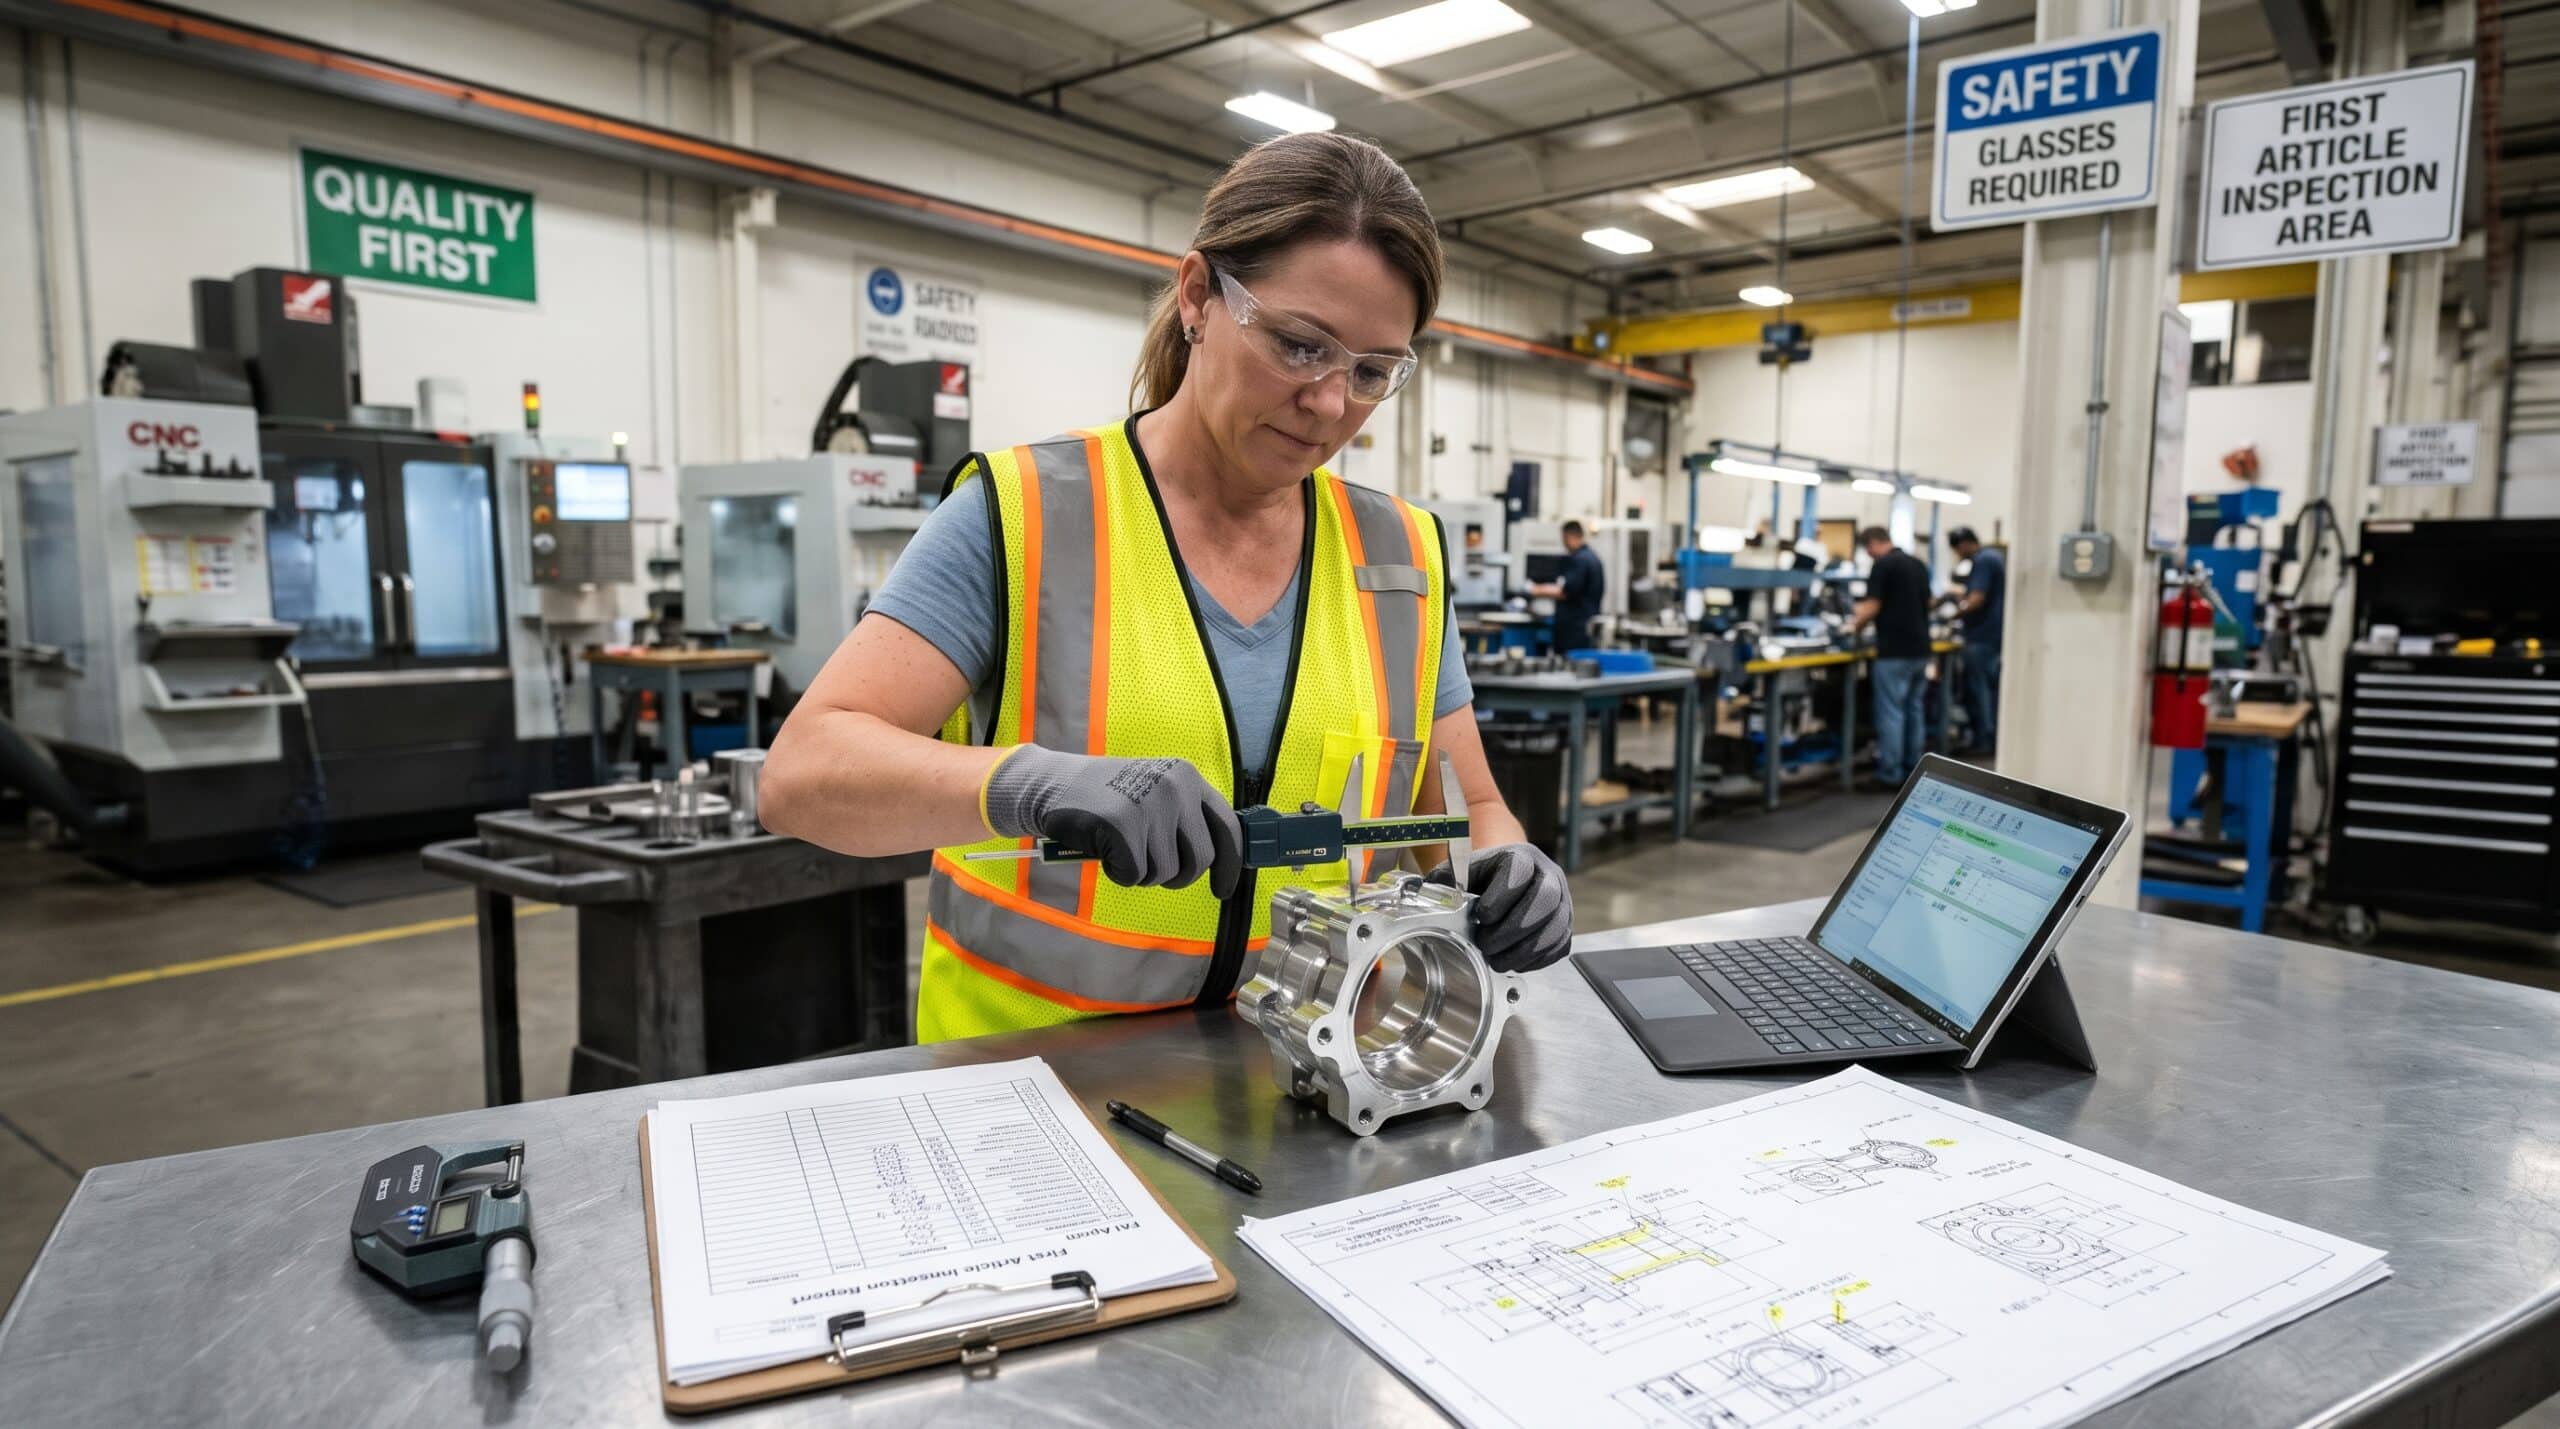
At its core, first article inspection is a formal, documented verification that a production process can make a part that conforms to every requirement on its engineering drawing and specifications. Not most requirements. Every one of them. That includes dimensions and tolerances, geometric controls, material callouts, heat treatment, plating, marking, notes buried in the title block, and any referenced specification the drawing points to.
The output of that work is the First Article Inspection Report, which most people shorten to FAIR. The report is the evidence. If the inspection happened but the report is incomplete, from a customer’s perspective the inspection may as well not have happened.
Here is what first article inspection is not. It is not a routine incoming check of a few critical dimensions. Nor is it a sampling plan for lot acceptance, which belongs in your broader manufacturing quality control process. And it is not a one time event you complete when a part is new and then forget for the next decade. I will come back to that last point, because it is where many organizations quietly lose control.
In aerospace and defense, the governing document is SAE AS9102. Europe uses the equivalent EN 9102, and Asia uses SJAC 9102. SAE released the current revision, AS9102C, in June 2023. Outside aerospace, many manufacturers in medical devices, energy, industrial equipment, and contract machining borrow the AS9102 structure even when no customer requires it, simply because it is a well thought out way to prove conformance.
Why First Article Inspection Matters More Than the Thousandth Part
People sometimes ask me why we pour so much effort into a single part. The answer is that the first article is the cheapest moment you will ever have to find a systematic error.
Think about how defects actually enter a new production run. Random variation, like tool wear or a temperature swing, tends to show up gradually, and in process checks usually catch it. Systematic errors are different. A misread tolerance, a datum interpreted the wrong way, the wrong revision of a drawing loaded into the CAM system, a coating specification nobody noticed on sheet three. These errors do not drift. They repeat perfectly on every single part.
Catch a systematic error on piece one, and you lose one part and a few hours. Find it on piece one thousand, and you are looking at scrap, rework, expedited replacement material, overtime, a corrective action request from your customer, and possibly a ding on your supplier scorecard that follows you into the next contract negotiation. If the error escapes to an assembly line or, worse, into a fielded product, the cost becomes something nobody wants to calculate. Few manufacturing cost reduction strategies pay back as reliably as catching that error early.
The first article inspection is your one structured opportunity to compare intention against reality before the process starts multiplying whatever mistakes it contains.
When a First Article Inspection Is Required
The most common question I get from newer quality engineers is when they actually need to perform an FAI. The answer depends on your customer’s requirements first, so always read the purchase order and quality clauses before anything else. That said, the triggers below are close to universal across aerospace and most serious industrial supply chains.
Common First Article Inspection Triggers
- A new part number enters production. Any part your organization has never produced needs a full first article inspection.
- A design change affects form, fit, or function. A new drawing revision that changes a feature, a tolerance, or a material means you have to verify the affected characteristics again. A disciplined engineering change management process should flag this automatically.
- A change in manufacturing source, process, or location. Moving a job to a different machine, a new facility, or a different subcontractor for heat treatment or finishing can change the result, even if the drawing is identical. Adding a second supplier under a dual sourcing strategy counts too.
- New or modified tooling. Replacing a fixture, mold, or die, or reworking one, is a classic trigger. Tooling is where many invisible errors live.
- A long lapse in production. Under AS9102, a gap of two years without producing the part generally requires a new first article inspection, because people, programs, and machines all change during that time.
- A natural or man made event that may affect the process. A machine crash, a flood, a major software update to your CNC controls, or anything else that could quietly alter how you make the part.
- The customer asks for one. Some customers request a new FAI after a quality escape or as part of a supplier audit, and that request overrides any internal logic.
How I Handle Gray Areas
I keep a simple rule on my team: if anyone has to stop and ask whether something counts as a change, we treat it as a change and evaluate it formally. The conversation takes ten minutes. Skipping it can cost ten thousand dollars.
Full Versus Partial (Delta) First Article Inspection
Not every trigger requires measuring the entire drawing again. AS9102 recognizes two types of inspection.
A full first article inspection verifies every characteristic on the drawing and every referenced requirement. This is what you do for a new part, a new manufacturing location, or after a long lapse in production.
A partial or delta first article inspection only verifies the characteristics affected by a specific change. If engineering loosens a tolerance on one hole, you do not need to remeasure the other ninety features that did not change. You reverify the affected ones and reference the previous full FAI as your baseline.
The key word in that sentence is reference. A partial FAI has to make it obvious to an auditor which earlier full FAI it builds on, what changed, why it changed, and which characteristics you reinspected. On an AS9102 report, you note that information on Form 1, along with the baseline part number and the reason for the partial inspection.
Here is a judgment call I want to flag. When a change is close to the edge, such as a new machine of the same model in the same building, I lean toward doing more rather than less. A partial FAI that leaves out an affected feature is worse than useless, because it creates a paper trail that says you checked something you did not.
The Three Forms Behind an AS9102 First Article Inspection Report
If you are working to AS9102, your FAIR consists of three forms plus a ballooned drawing. Even if you are not in aerospace, this structure is worth copying because it forces discipline.
Form 1: Part Number Accountability
Form 1 identifies the part under inspection, its drawing revision, the organization that made it, and any subassemblies or detail parts that roll into it. It is also where you declare whether the inspection is full or partial and record approval signatures. It sounds like simple admin work, but I have rejected reports because the drawing revision on Form 1 did not match the revision on the ballooned drawing in the package. That single mismatch calls the whole package into question.
Form 2: Product Accountability
Form 2 covers raw material, special processes, and functional testing. This is where you list the material specification, the certification for the actual heat or lot of material used, any special processes such as heat treatment, anodizing, passivation, or nondestructive testing, and the approved suppliers who performed them. If a drawing calls for a process to a particular specification, Form 2 is where you prove that a source vetted through your supplier qualification process performed it to that specification, in line with your metal fabrication quality standards.
Form 3: Characteristic Accountability
Form 3 is the heart of the report. Every design characteristic gets its own line: each dimension, tolerance, geometric control, note, and requirement. For each one, you record the requirement, the actual measured result, the measurement tool used, and whether it conforms.
The Ballooned Drawing
To tie Form 3 back to the drawing, each characteristic gets a numbered balloon on a copy of the drawing. The balloon numbers must match the characteristic numbers on Form 3 exactly. When a reviewer sees balloon 47 on the drawing, they should find line 47 on Form 3 with a real measured value next to it.
Ballooning sounds tedious, and it is. But it is also where I find the most errors before inspection even begins. The act of numbering every single requirement forces someone to read the drawing slowly, note by note, and that is exactly when a missed coating callout or an unusual inspection requirement finally catches someone’s eye.
How I Run a First Article Inspection, Step by Step
Every shop has its own flavor, but this is the sequence that has worked well for me across machining, sheet metal, and assembly work.
Step 1: Gather Every Controlling Document
Before anyone touches a gauge, I collect the drawing at the correct revision, the 3D model if it is the authority, the purchase order and its quality clauses, every referenced specification, the routing or traveler, and material certifications. If the drawing references a specification we do not have on file, we stop and get it. You cannot verify a requirement you have never read.
Step 2: Balloon the Drawing and Build the Characteristic List
Every dimension, note, and requirement gets a balloon number. Notes such as “break all sharp edges” or “mark per specification” need balloons too, because they are requirements. Many FAI software tools can do this automatically from a PDF or model, which saves hours, but I still have a human walk through the result to catch anything the software missed.
Step 3: Plan the Measurement Method for Each Characteristic
For each characteristic, decide in advance how you will measure it and with what tool. A tight positional tolerance probably belongs on a coordinate measuring machine. Threads get a calibrated gauge, while a surface finish requirement calls for a profilometer. The rule I follow is that the measuring instrument must be capable relative to the tolerance. If your gauge cannot repeat within a meaningful fraction of the tolerance band, your measured value tells you very little.
Step 4: Build the First Article Under Real Production Conditions
This is the step people get wrong most often, and I will say more about it below. You must make the first article using the same machine, program, tooling, fixtures, material source, and process sequence that production will use. Ideally, the operator who will run the job makes it, at normal production feeds and speeds.
Step 5: Inspect and Record Actual Values
Measure every characteristic and record the real number, not just a check mark. A dimension that reads 10.048 against a tolerance of 10.000 plus or minus 0.050 technically passes, but it is telling you something important about where your process sits. A simple “accept” hides that information from everyone who reads the report later.
Step 6: Verify Material, Special Processes, and Functional Tests
Match the material certification against the drawing callout, because a wrong alloy undoes even the best engineering material selection. Confirm special process certifications come from approved sources. Run any required functional or pressure tests, and document the results with the same seriousness as dimensional data.
Step 7: Disposition Nonconformances and Close the Loop
If a characteristic fails, the FAI is not complete until you understand and correct the cause. That usually means adjusting the process, making a new part, and reinspecting the affected characteristics. Using a deviation or waiver to pass a first article should be rare and always needs customer approval, because you are essentially admitting the process cannot yet build the part as designed.
Step 8: Review, Sign, and Submit
An independent review before submission catches the paperwork errors that cause most rejections. Someone who did not perform the inspection should check that every balloon has a matching line, every line has a result, revisions match across all documents, and every certificate appears in the package.
The Mistakes That Sink a First Article Inspection
After reviewing hundreds of FAI packages, I see the same handful of problems over and over. None of them are exotic. All of them are avoidable.
Building a “Hero Part”
The most damaging mistake is building the first article under conditions production will never repeat. Your most experienced machinist runs it. Someone slows the feeds, babysits the setup, and touches it up between operations. The part comes out perfect, the FAI passes, and the next week a regular shift runs the job at full speed and the parts drift out of tolerance.
That FAI did not verify the production process. It verified one person’s skill on one good day. If you want the inspection to mean anything, the first article has to be a typical part from the real process.
Recording Pass or Fail Instead of Actual Measurements
A column full of check marks looks tidy, but it destroys information. Reviewers want to see where each characteristic actually landed inside its tolerance. A value sitting right at the limit is an early warning that the process may produce rejects as tools wear. Without real numbers, nobody can see that warning.
Skipping the “Unimportant” Characteristics
Under time pressure, inspectors sometimes measure the critical dimensions carefully and wave through the rest. The problem is that first article inspection requires verification of every characteristic, not just the ones that seem important. The non critical chamfer you skipped might be the one that interferes with a mating part at assembly.
Incomplete or Inconsistent Paperwork
This one surprises newer engineers, but documentation errors cause more rejected reports than bad parts do. Lockheed Martin’s supplier guidance for AS9102 states plainly that improper completion or missing data on the forms is the greatest cause of FAIR rejection. Mismatched drawing revisions, missing certifications, blank fields, and balloon numbers that skip or repeat are all common culprits. A rejected FAIR delays shipment just as surely as a bad part.
Treating FAI as a One Time Gate
Many shops perform a thorough first article inspection at launch, file the report, and never revisit it. Then someone replaces the tooling, edits a program, or moves the job to a different machine, and nobody triggers a new FAI. The original report keeps claiming verification long after the process has changed.
Using Gauges That Cannot Hold the Tolerance
If your measurement system is not capable for the tolerance you are checking, your FAI data is mostly noise. A part that “passes” with a gauge that cannot repeat within the tolerance band has not really passed anything at all. Confirm gauge capability and calibration status before the inspection, not after a rejection.
First Article Inspection Versus PPAP
If you work across industries, someone will eventually ask you whether a customer needs an FAI or a PPAP. The two overlap, but they are not the same thing.
First article inspection focuses on the part. Its question is whether this specific sample conforms to every requirement on the drawing. The Production Part Approval Process, or PPAP, which the automotive industry developed through AIAG, focuses on the process. Its question is whether your process can produce conforming parts repeatedly at production volume and rate.
A PPAP submission typically includes dimensional results, which are essentially first article data, but it adds much more: process flow diagrams, a process failure mode and effects analysis, a control plan, measurement system analysis, capability studies, and a part submission warrant. In other words, a PPAP usually contains an FAI, while an FAI alone does not contain a PPAP.
In practice, aerospace and defense lean heavily on standalone AS9102 first article inspection, often in lower volume, build to print environments. Automotive and other high volume industries tend to require PPAP. The danger is a mismatch in expectations. Sending a simple FAI when the customer expected a full PPAP stalls your approval, while building an entire PPAP when the customer only wanted a basic FAI wastes weeks of engineering time. Clarify the requirement before anyone cuts the first part.
Making First Article Inspection Part of the Culture
The best shops I have worked with do not treat first article inspection as a hurdle the quality department forces on production. They treat it as a shared checkpoint that protects everyone’s time.
A few practices make a real difference:
- Bring quality into planning early. When a quality engineer reviews the drawing during quoting or planning, the engineer flags unusual requirements before anyone writes the program. That early review is the same habit behind good design for manufacturability. Discovering a special process callout during the FAI is far more expensive than discovering it during quoting.
- Feed FAI findings back into the process. If a characteristic lands near its limit on the first article, tell programming and production. Adjust the process target before production starts rather than waiting for rejects.
- Digitize where it helps. Software that balloons drawings, pulls CMM results directly into Form 3, and checks for missing fields can shrink an FAI from days to hours. Run it through the same manufacturing automation ROI calculation you would use for any other tool. Digital tools do not replace engineering judgment, but they remove the transcription errors that cause so many rejections.
- Track change triggers deliberately. Tie your engineering change process, tooling records, and machine moves (including any change to your manufacturing plant layout design) to an automatic FAI evaluation. If a change happens, your system should prompt someone to decide whether the change needs a full or partial FAI.
- Train operators on why it matters. When operators understand that the first article is the moment to surface problems, not hide them, they stop building hero parts and start flagging concerns. Building that into your manufacturing workforce training is worth more than any template.
Final Thoughts on First Article Inspection
When I think back to that rejected lot of brackets, the painful part was not the scrap. It was knowing that the error was visible on the very first piece. Someone only had to compare one hole pattern to the drawing and ask whether the program located it from the right datum.
First article inspection is how a manufacturing organization makes sure someone asks that question every single time, for every single requirement, before full production begins. Done well, it is the cheapest quality insurance you will ever buy. Done carelessly, it becomes a stack of paperwork that gives everyone false confidence.
Build the first article the way production will build it. Measure everything and record real values. Keep the paperwork tight. And rerun the inspection whenever the process changes. Do those four things consistently, and you will catch your most expensive defects when they are still the cheapest to fix.
Frequently Asked Questions
What is first article inspection in manufacturing?
First article inspection is a documented verification that the first production representative part from a new or changed process meets every requirement on the drawing and specifications. InspectionXpert covers the basics in more detail, including the difference between full and partial inspections.
Is AS9102 required for every first article inspection?
No. AS9102 is the aerospace and defense standard, and whether you must use it depends on your customer’s contract. Many non aerospace manufacturers still use its forms as a best practice. You can review the current SAE AS9102C standard on the ANSI Webstore.
When do I need to repeat a first article inspection?
Typically after a design change affecting form, fit, or function, a change in process, tooling, or location, or a production lapse of two years. InspectionXpert’s AS9102 guide lists these common triggers.
What is the difference between a full and partial first article inspection?
A full FAI verifies every characteristic on the drawing. A partial or delta FAI verifies only the characteristics affected by a change and references the previous full FAI. Fabrico’s guide to running an FAI covers how to document a partial inspection properly.
What is the difference between FAI and PPAP?
FAI verifies that a part conforms to its drawing, while PPAP proves the production process can make conforming parts repeatedly at volume. Fabrico compares FAI and PPAP with a worked example.
Why do First Article Inspection Reports get rejected?
Most rejections come from incomplete or inconsistent documentation rather than bad parts. The Lockheed Martin RMS supplier FAI guidance identifies improper completion and missing data as the leading cause.
Who performs a first article inspection?
The supplier’s quality team usually performs and documents the inspection, and the customer reviews or witnesses the results. Engineering.com’s overview for engineers walks through the process from the supplier’s side.
References
- SAE International. AS9102C Aerospace Series: First Article Inspection Requirements. View the AS9102C standard listing on ANSI Webstore.
- Lockheed Martin Rotary and Mission Systems. AS9102 First Article Inspection Report Guidance for Suppliers. Read the Lockheed Martin RMS supplier guidance.
- Luke, Mari. How to Simplify Your AS9102 First Article Inspection Process. Quality Magazine. Read the Quality Magazine article.
- Luke, Mari. What is a First Article Inspection? InspectionXpert. Read the InspectionXpert explainer.
- InspectionXpert. AS9102 First Article Inspection Report Guide. Read the InspectionXpert AS9102 guide.
- Hoare, Aaron. What is a First Article Inspection Report and Why Is It Important? Ideagen. Read the Ideagen blog post.
- Engineering.com. First Article Inspections: What Engineers Need to Know. Read the Engineering.com overview.
- Fabrico. First Article Inspection (FAI): What It Is and How to Run One. Read the Fabrico guide.
- Fabrico. First Article Inspection vs PPAP: Two Ways to Prove a Part Is Right. Read the Fabrico comparison.
- Haw, Jared. What are First Article Inspections? OpenBOM. Read the OpenBOM article.